Around Highgate · Local guidance
Painting & decorating in Dartmouth Park
For enquiries on the Dartmouth Park side of Highgate, start with the property type. A villa interior, a terraced entrance and a mansion flat ask different questions of the decorating brief.
Discuss your project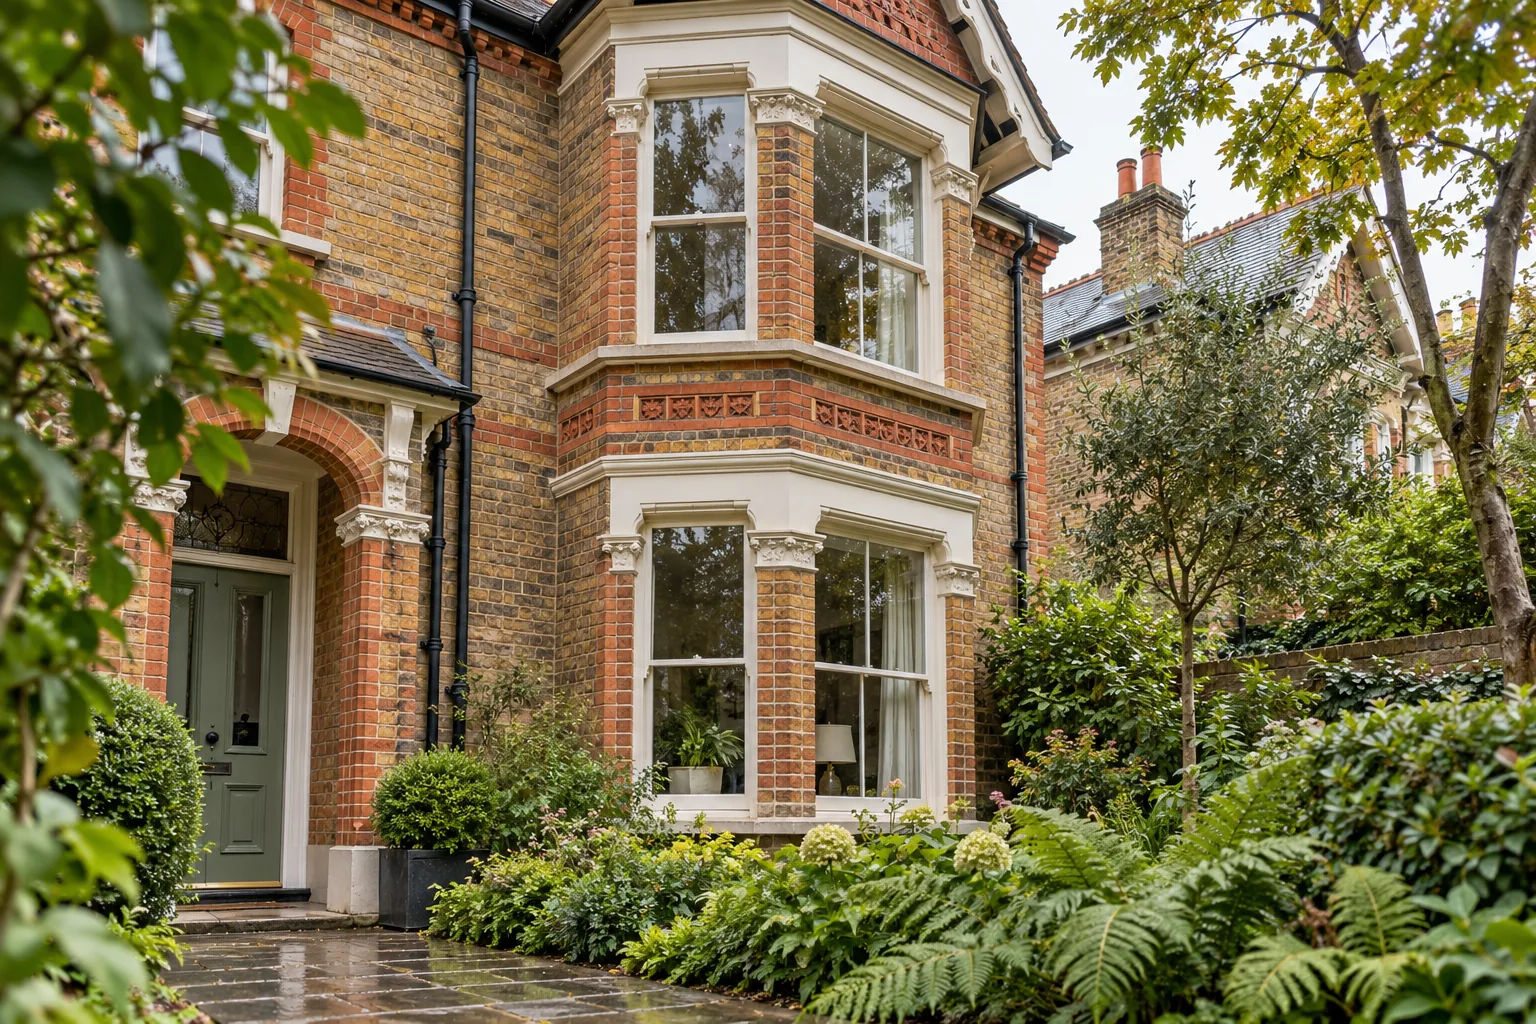
A neighbourhood with several building types
Camden’s appraisal describes a mix of cottages, Victorian villas, terraces and mansion blocks. It identifies early twentieth-century mansion flats at Lissenden Gardens, as well as the area’s sloping ground. This variety matters more to a painting specification than a broad label such as period property: inspect the actual surfaces and retained details.
Sources: Camden: Dartmouth Park appraisal
Rooms and routes should be planned together
For a house, list the circulation spaces alongside the bedrooms and living rooms. For a flat, distinguish the private entrance from the shared stair and any common windows. Explain which areas will be occupied and where furniture can be moved. That allows protection, room sequence and access to be discussed as a coherent scope rather than separate assumptions.
Do not turn a specific direction into an area rule
Camden’s published Dartmouth Park Article 4 entry concerns a painted sign on the north flank wall at 33 York Rise. It does not establish a blanket ban on repainting throughout the neighbourhood. Check the property’s own listing, planning history and any direction relevant to the work. A proposed change to a listed exterior still needs its separate consent assessment.
Sources: Camden: heritage Article 4 directions; Historic England: Listed Building Consent, Advice Note 16
An enquiry with useful context
Send the full address and photographs of the surfaces that need attention, including any damaged area. Mention the route from the pavement, internal stairs and building instructions. Check Camden’s current parking guidance if a vehicle or equipment space is part of the proposal. We discuss scope and availability for the address rather than publishing a standard room price.
Sources: Camden: parking bay suspensions
Your Highgate project
Let’s put your
project into words.
From the first room to the external joinery, tell us what needs attention and what you would like to retain.
Let’s discuss the work
Include the address, current condition and any access arrangements.