Highgate · Local guidance
Painting around Holly Village & Highgate Cemetery
Holly Village calls for close attention to the parts of a building: a carved bargeboard, a window profile, the edge between timber and brick. The surrounding streets need their own assessment.
Discuss your project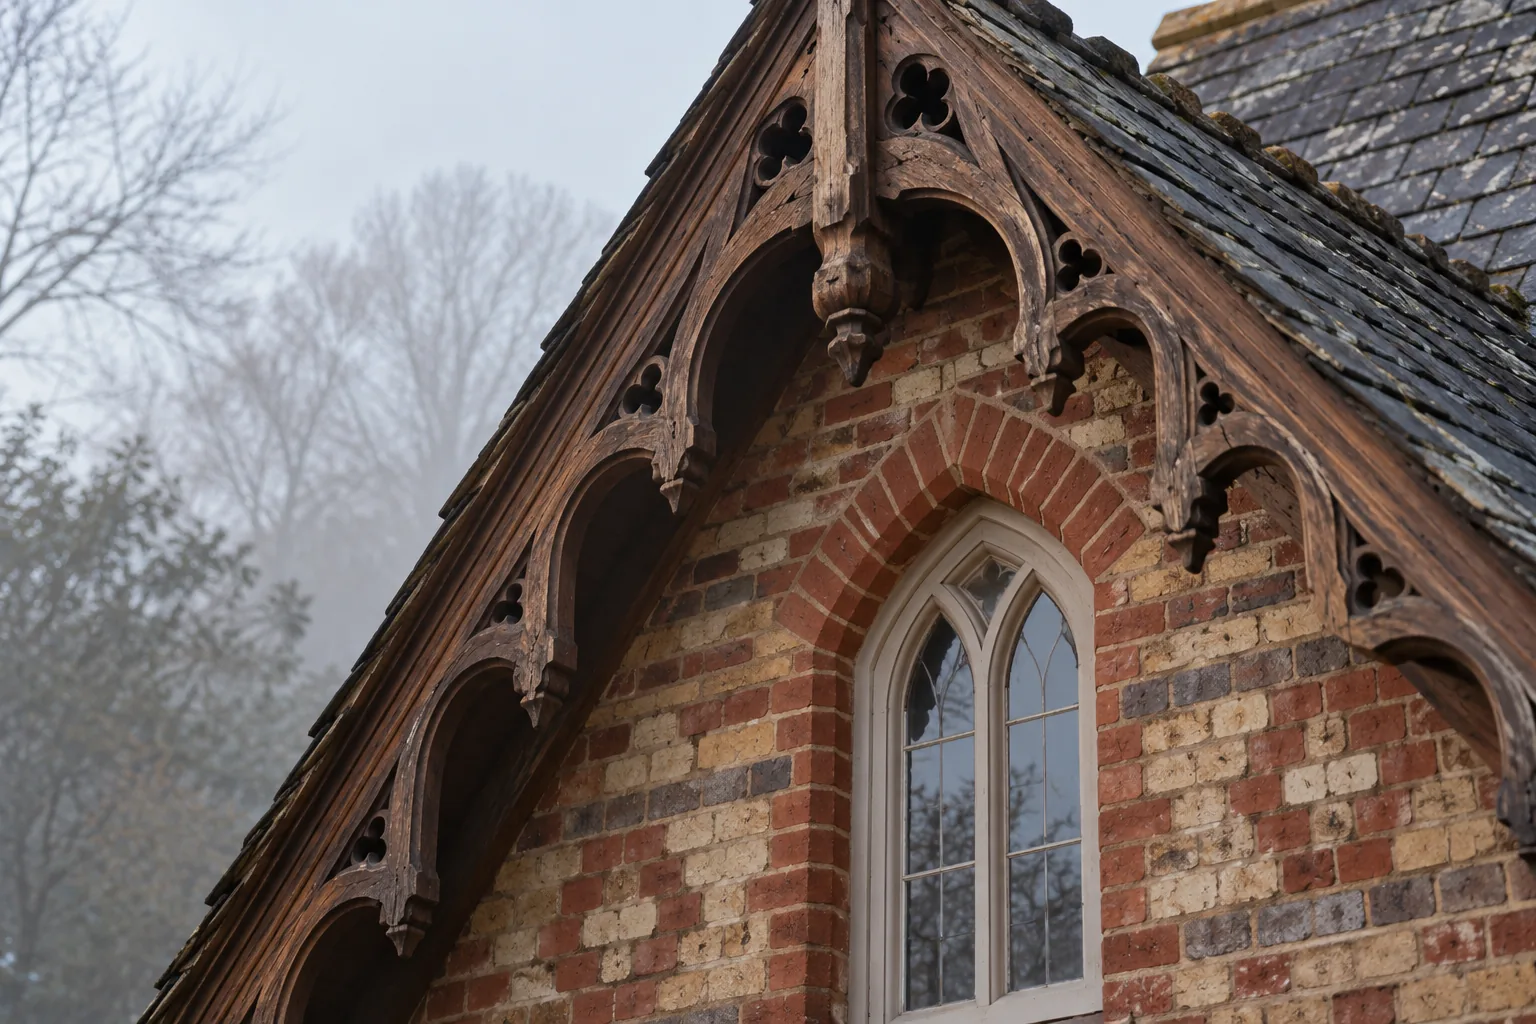
A specifically listed group
Historic England lists 1–12 Holly Village at Grade II*. The 1865 cottages were designed by H. A. Darbishire for Baroness Burdett-Coutts. The entry describes multicoloured brick, stone dressings, carved timber and Gothic window forms. This is evidence for the named group, not a listing designation for every house near Highgate Cemetery.
Sources: Historic England: 1–12 Holly Village
Keep the material boundaries legible
A decorating brief for detailed timber should show the profile and existing finish clearly. Avoid grouping carved wood, stone and brick under an instruction to repaint the exterior. Identify repairs and any proposed removal of coatings for separate assessment. A close photograph with a wider view of the same element makes a more useful record than an unlabelled collection of images.
Holly Village is not the Holly Lodge Estate
Camden’s Dartmouth Park appraisal records Holly Village within that conservation area, following its transfer in 2006. The Holly Lodge Estate has a separate appraisal and different architecture. Check the current property record and relevant council guidance before specifying work. The estate’s name should never substitute for the actual address in a consent enquiry.
Sources: Camden: Dartmouth Park appraisal; Camden: Holly Lodge Estate appraisal
Treat access and consent as part of the scope
An alteration affecting a listed building’s special interest requires listed building consent; changing a colour, sheen or previously unpainted surface may engage that requirement. Clarify the proposed method as well as the appearance. For homes around the cemetery edge, include access through gates, shared routes and the proposed equipment position in the brief, without assuming that neighbouring land is available.
Sources: Historic England: Listed Building Consent, Advice Note 16
Your Highgate project
Let’s put your
project into words.
From the first room to the external joinery, tell us what needs attention and what you would like to retain.
Let’s discuss the work
Include the address, current condition and any access arrangements.