Highgate · Local guidance
Painters in Highgate Village & Pond Square
The village brings small-scale houses, shopfronts and enclosed passages into close proximity. A decorating scheme here starts with the individual frontage and the rooms behind it.
Discuss your project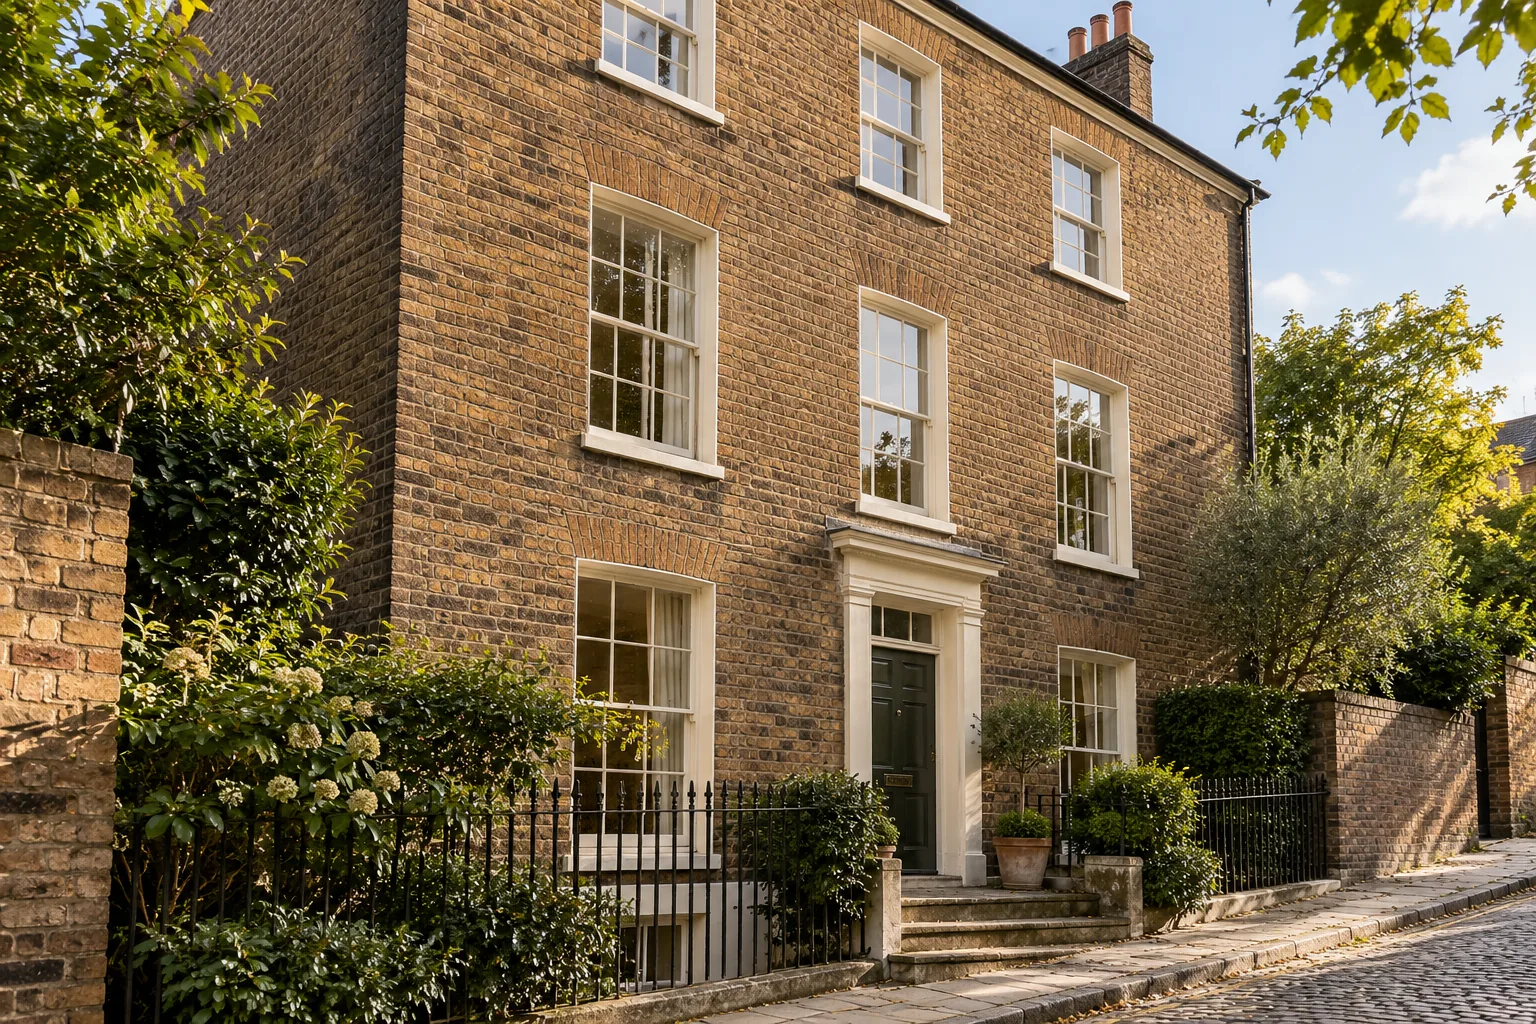
Read the frontage before choosing a colour
Camden’s appraisal records eighteenth-century houses around Pond Square and early nineteenth-century buildings on Highgate High Street. Haringey describes Georgian frontages within a much older village pattern. Brick, painted window surrounds and timber joinery sit alongside one another; a house should not be treated as a single paintable surface.
Sources: Camden: Highgate Conservation Area appraisal; Haringey: Highgate appraisal, part 1
Separate what stays from what changes
For a village house, make an elevation-by-elevation list: sash frames, door, surround, railings and any previously painted wall. Inside, distinguish the main rooms from stairs and connecting passages. Photographs of mouldings and existing coatings help explain which details should remain visible. Record stripping or timber repairs separately from redecoration so the quotation has clear limits.
One village, different planning authorities
Highgate’s village conservation area crosses the Camden–Haringey boundary. The borough depends on which side of that boundary the property sits; a Highgate postal address alone does not settle the question. Check the address, listing and any relevant direction before changing an external finish. A substantial colour change on a listed building can require consent where it affects special interest.
Sources: Haringey: Highgate appraisal, part 1; Historic England: Listed Building Consent, Advice Note 16
Plan the route to the work
The narrow passages linking the High Street and Pond Square are part of the village’s documented layout. For painting, identify the actual entrance, the carrying route and where equipment can stand. Keep pedestrian access in the discussion when planning an external scheme. Use the correct borough’s parking guidance and current bay signs; a nearby space is not an agreed work area.
Sources: Camden: Highgate Conservation Area appraisal; Camden: parking bay suspensions; Haringey: parking bay suspension applications
Your Highgate project
Let’s put your
project into words.
From the first room to the external joinery, tell us what needs attention and what you would like to retain.
Let’s discuss the work
Include the address, current condition and any access arrangements.