Highgate · Local guidance
Painting on The Grove & Highgate West Hill
A recessed house on The Grove and a frontage on West Hill can call for very different access plans. Begin with the building’s position, then work through its external details and interior rooms.
Discuss your project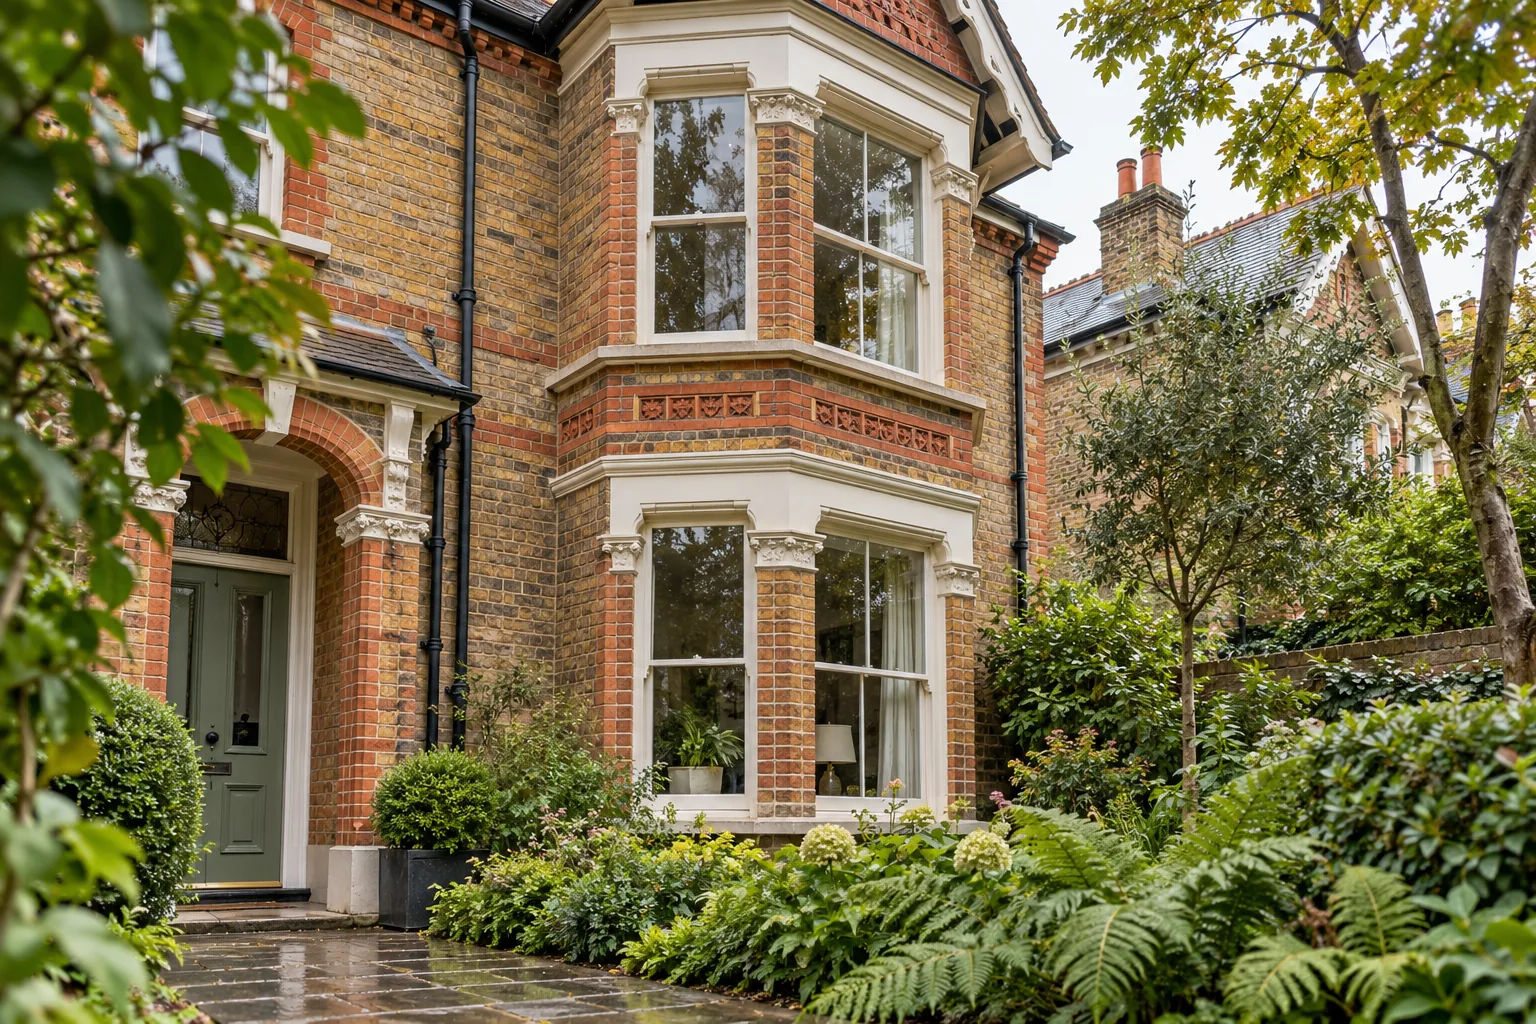
Gardens, setbacks and older houses
Camden describes The Grove’s houses set behind front gardens and a gravelled approach, contrasting with the tighter village streets. Its appraisal records early nineteenth-century houses alongside earlier buildings, with stock brick, painted dressings and ironwork. These distinctions are a useful starting point for a surface schedule, not a reason to copy one neighbour’s colours.
Define the external elements individually
Describe a bay by its windows, frames, sills, surrounding masonry and adjacent metalwork. Identify which surfaces are already coated and which are to remain unpainted. If the work reaches more than one storey, record how the upper elements will be inspected and reached. Include protection for paths and planting in the proposed arrangements rather than leaving it to the day work begins.
A hillside changes the practical brief
Highgate West Hill and the routes towards the Heath sit within the sloping landscape described by Camden. Assess steps, changes of level and the route from vehicle to house. A photograph taken from the pavement may conceal a lower entrance or a steep garden approach. Supply those views with the enquiry so access equipment and material handling can be considered together.
Resolve consent before the finish
For a listed property, an external colour or coating change needs to be considered against its effect on the building’s special interest. Camden distinguishes exact like-for-like maintenance from work using different materials or methods. Record any council advice and agreed samples with the specification; a paint manufacturer’s historic palette does not itself grant consent.
Sources: Camden: maintenance of listed buildings; Historic England: Listed Building Consent, Advice Note 16
Your Highgate project
Let’s put your
project into words.
From the first room to the external joinery, tell us what needs attention and what you would like to retain.
Let’s discuss the work
Include the address, current condition and any access arrangements.